Sunday, February 3, 2019

Attic HVAC Working!

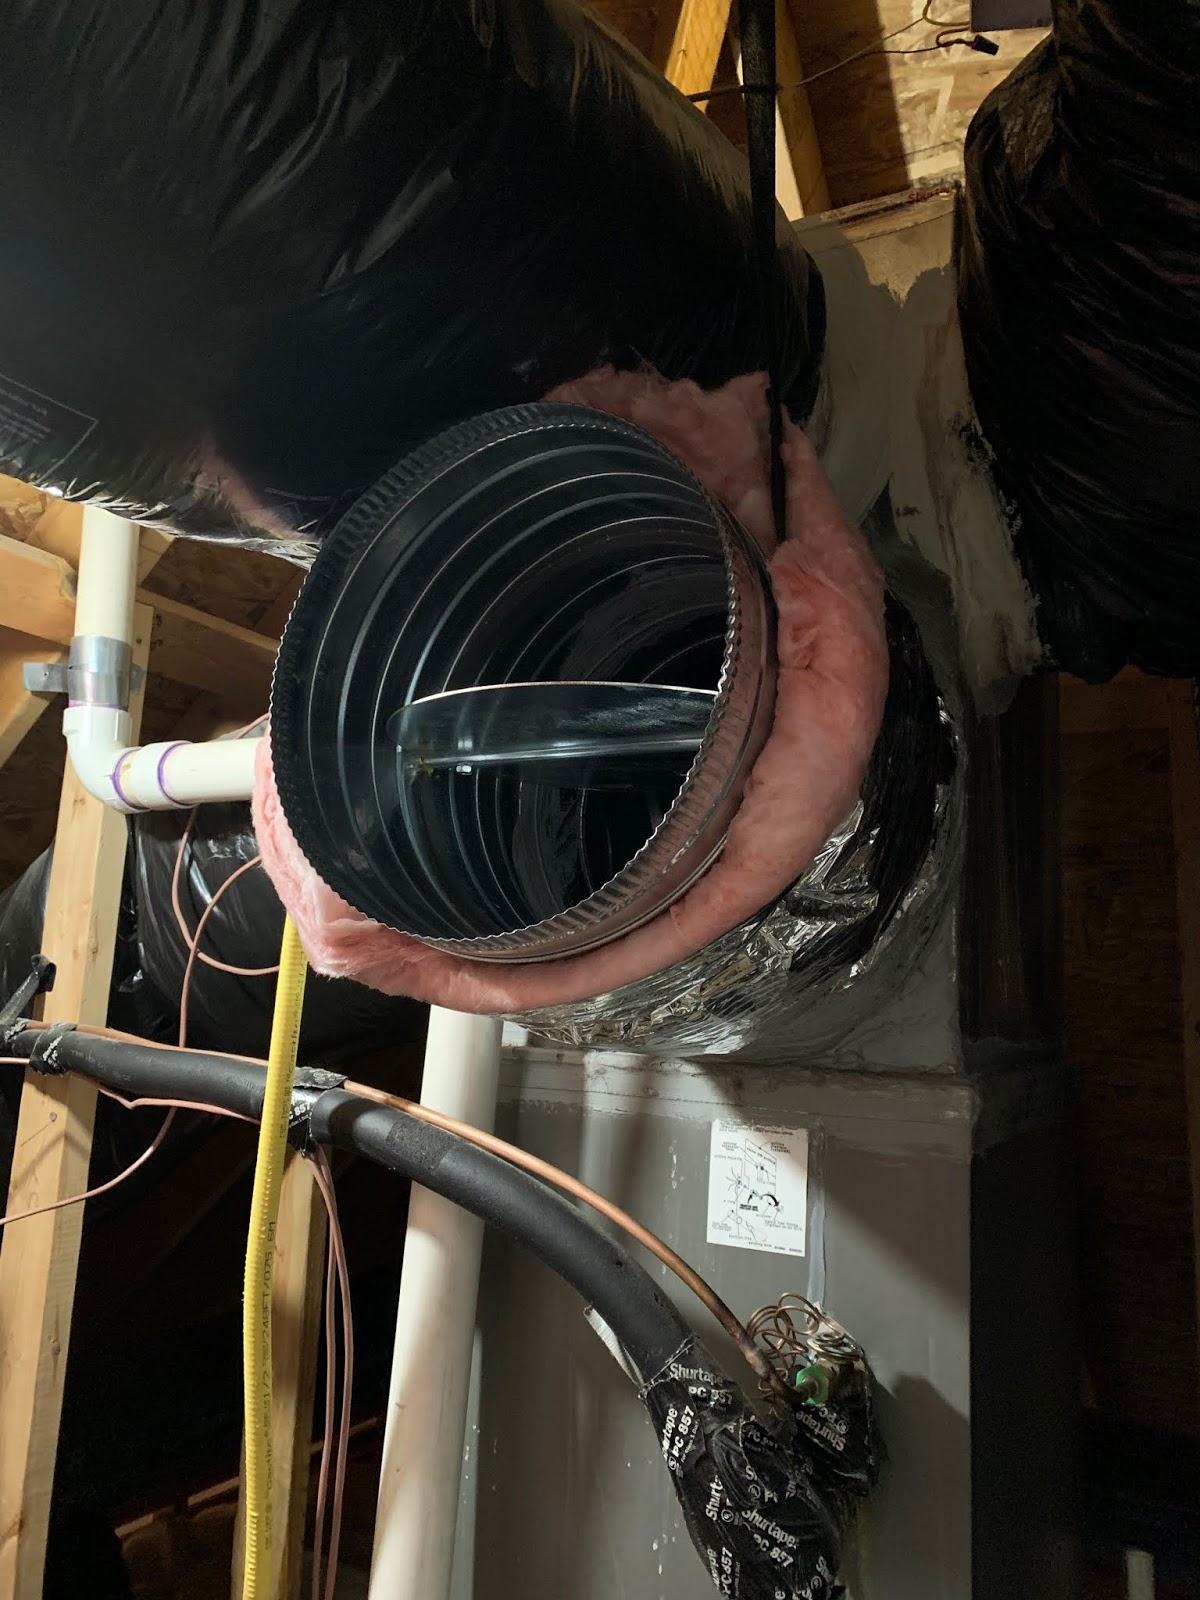
I had a 2 zoned system upstairs with a controller that can support 4.  So I tapped into the existing system and added a 3rd zone.

First I added the new trunk with a damper.


And tapped into the air return:


And set the distribution box above the room with 6 lines coming out of it (2 on each side).  Tested and everything works perfect!


Attic Insulation Finished

That's a hell of a lot of insulation!  All exterior walls are 2x6 or more, and have the equivalent of R-21 or higher (some places I doubled up R-13 to fit the wall cavity).


Attic Laying Bathroom Tile

Bathroom tile laid and glued down.  Waiting to do grout until after drywall is complete.


Friday, December 28, 2018

Attic Bathroom and Insulation

I'm getting the bathroom prepared for tiling.  I've got the tub installed, including the plumbing.  And I've cut and arranged the tile, labeling in them in the order I will use adhesive to lay them down.


I also started to put in all the insulation which is quite a lot.  I actually furred out the 2x4 walls to make the 2x6, and am installing R-21 to add some better insulation.


Attic Rough-In

After a long summer where it was way too hot to work in the attic, I'm finally back to the project hoping to complete it in a couple months.  I have most of the rough-in electrical, plumbing and HVAC complete.  I am making sure everything works and is ready to go even before drywalling just in case ;-)  Also install all the necessary baffles needed to keep the air flowing through the soffits to the ridge vents.


Thursday, October 4, 2018

Backyard Stone Walkway

I decided to mulch most of the walkway since this side of the house gets little sun next to the bricks and the grass ends up dying anyway.  Originally was going to cement them in place, but instead I just cut them into the ground and they seem to be pretty stable.  Good enough for now anyway :)


And a couple weeks later...


Monday, May 28, 2018

Attic Framing

I finished the framing for the attic which we are converting into another bedroom suite with small office, bathroom and large closet.

This is the main bedroom with walk up stairs to the attic.  I also added another door and stairs to walk up so you can gain access to the remaining unfinished spaces.


This is a picture from the opposite side of the bedroom facing the bathroom.  The pocket door for the bathroom is on the left.  There will also be built in selves above the HVAC return.


From this location, if you look to your left, I opened up the wall with a walkway where I sistered the floor joists and put down subfloor making a unique addition for a small office with funky ceiling lines and with a small window.


Here are a couple shoots from inside the office area, including a section where I will put in built in shelving.


The bathroom is 8x5 and will have a sink, toilet and shower in the back.  To the right is an other pocket door to a nice sized walk-in closet.


From the back of the closet, which will behind the clothing racks, you can still gain access through a door to the unfinished space where the HVAC unit is.  I also added a ladder to be able to crawl up above the room and gain access to the remaining small unfinished area above the room.


Lastly, I put in baffles to allow airflow from the soffits to the ridge venting, as well as strapped the ceiling.