Saturday, March 24, 2018

Wet Bar Cabinets and Sink


This project has come a long way from what it used to look like when I first opened up the walls and roughed the plumbing in :)

http://pricecreek.blogspot.com/2018/01/sink-and-counter-in-bonus-room.html

I have the cabinets and sink installed and working, as well as the built in mini-fridge.  The drawer to the right of the sink is a garbage can, and right next to that is open shelves that can be adjusted.


Next up, some touch up on the baseboard trim, and repaint the walls.  I'm also going to install 2 outlets above the backsplash since I made sure to run electrical lines and I still have access to the knee wall behind the cabinets through an access door behind the fridge that can be easily pulled out.

For shits and grins, here is what it looks like under the sink.


Saturday, February 17, 2018

Attic Floor Joists

So the first challenge was to reinforce the floor in an area I would like to finish that only had 2x8s.  So to fix that, I've sistered those with 2x10s that can withstand the span, with plentiful glue and a lot of nailing.


Also, the adjoining area is about 5 inches below the main section which already has live load engineered open web joists, so I needed to build up the area with perpendicular 2x4s to just about a half inch below the adjoining to make room for the subfloor, again with a lot of glue and nailing to reduce any chance of squeaking.  The extra space also let's me make room for duct work that I will extend and run down the columns.


Also, I've left the insulation in the floor mainly for sound dampening, even though some areas don't technically need it now.


Saturday, January 27, 2018

3 Boys, 3 Bedrooms

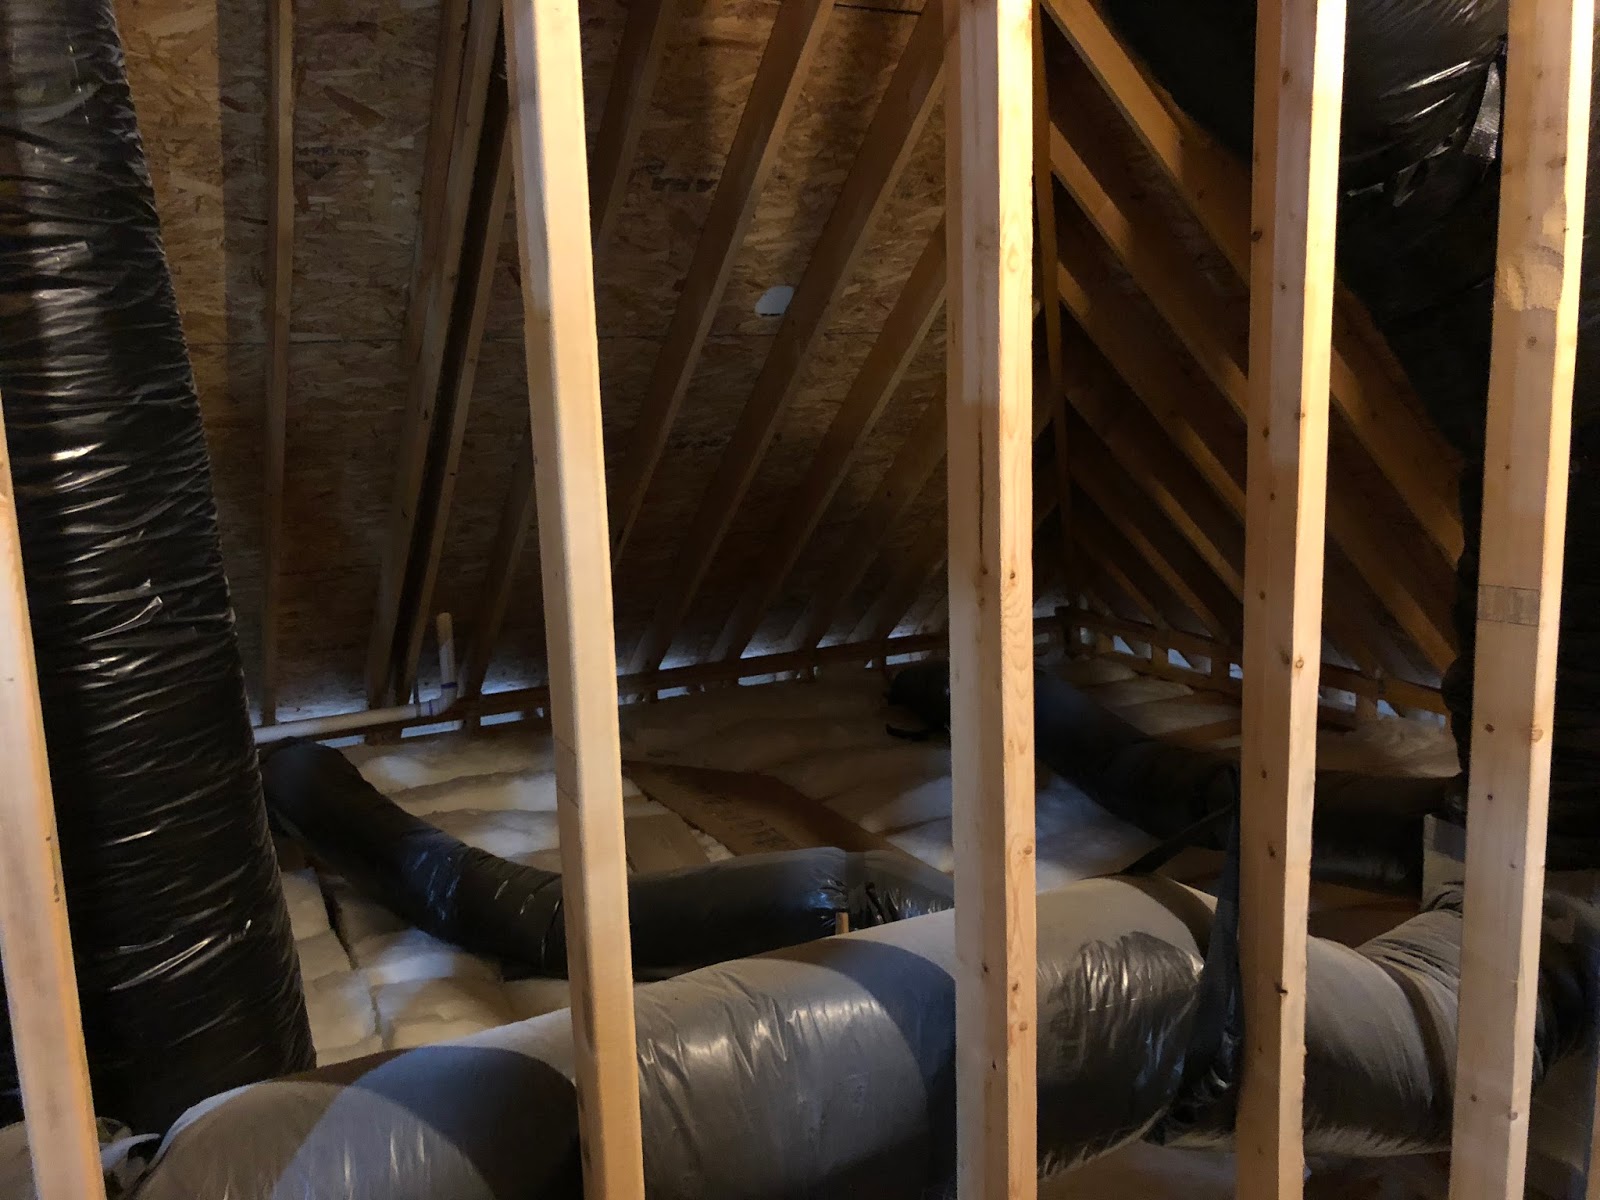
We only have 2 extra bedrooms in addition to our master bedroom, but we have 3 boys who all want their own room.  So time to finish the attic :)  This project is just getting started, but here is the current unfinished attic space.

The attic already has walk up stairs.


And the 3rd floor already has open web trusses engineered for live load bearing weight, so at least that won't be a huge undertaking.  It also has electrical circuits that can be tied into easily.


I will also be adding a 8x5 bathroom (left) and large closet (right).  The plumbing for the bathroom will tie into the 2nd floor bathroom which is almost directly underneath.


There are some cool funky spaces as well that I will finish to get those neat sloping areas in an attic, once I move some of the duct work.  These areas are only partially load bearing at the moment, so I will have to reinforce those areas a bit by sistering 2x10s to existing joists.


Lastly, there is a section that I will keep unfinished, but provide a large access door.  And by moving some of the existing ductwork, and adding some floor boards, will make for a good storage area.


Sink and Counter in Bonus Room

We plan to convert the bonus room over the garage to an office with a sink and some additional counter space.  So first I needed to rough in the plumbing and electrical.  Luckily, there is a bathroom in the bonus room, so I could tie into it's plumbing by routing pipes through a 2x6 dormer wall, and I had unfinished access space behind both the bathroom and the new counter.

This is the original space where we just had a dresser before, and behind it a knee wall with unfinished space.


I had to first move the low voltage wiring, and replace that with the sink water and drain pipes.


I tied into the existing bathroom hot and cold water lines, as well as the drain and vent pipes properly sloped, and carried that all through the 2x6 dormer wall, additionally routing electrical lines to tie into the GFCI circuit.


Then I moved the old knee wall door, and replaced it with a simple access door in an area of the cabinets I will always be able to get access to (behind an appliance that can be pulled out).


And lastly this is how the project currently stands.  The cabinets and appliance/fixtures have been ordered.  On the left will be a sink, then a double pull-out trash, then open shelving, and lastly a built in mini-fridgerator slot.


Friday, November 3, 2017

Drop ceiling

Added a 2'' drop ceiling to the golf simulator room to hide the exposed joists and rough ins...


Tuesday, October 10, 2017

Sprinkler System Complete

Literally 2 years in the making (after many starts and stops), but I finally finished installing my own sprinkler system!


Sunday, August 20, 2017

Indoor Golf Simulator

I built my own indoor golf simulator in a 13x13 room in the unfinished basement.